

Key Takeaways
Why Layout Is a Fulfillment Strategy, Not Just a Space Problem
Warehouse layout decisions directly determine how fast and accurately orders can be picked, packed, and shipped. Poor layout forces pickers to walk unnecessary distances, creates traffic conflicts between receiving and shipping operations, and slows down every downstream process. As part of a broader logistics operation, the warehouse floor plan sets the physical foundation for throughput capacity.
The core challenge is that most warehouses were not originally designed for the order profiles they now fulfill. A facility configured for pallet-in, pallet-out wholesale distribution will create real inefficiencies when repurposed for high-frequency ecommerce fulfillment. Understanding the principles behind layout design - slotting, zoning, and traffic flow - helps operators make deliberate decisions rather than reactive ones.
This guide walks through a practical, step-by-step process for assessing, designing, and validating a warehouse layout that supports efficient order fulfillment. For context on how your warehouse fits into a wider supply chain, see our overview of distribution network design.
What you will need
Tools and Materials You'll Need
Effective layout redesign requires both data and physical tools. The items below reflect what's needed to conduct a thorough assessment and implement changes safely.
Warehouse Management System (WMS)
Tracks inventory locations, supports directed picking, and generates slotting and velocity reports.
Floor plan or CAD software
Used to draft and iterate layout configurations before committing to physical changes.
Order history data (90-day minimum)
Informs slotting decisions by identifying high-velocity SKUs and demand patterns.
Tape measure and zone-marking tape
Used to physically demarcate aisles, zones, and staging areas on the warehouse floor.
Pallet racking or shelving units
Primary storage infrastructure; configuration determines density and accessibility.
Time-motion study template
Helps baseline current pick-path travel distances to measure improvement after layout changes.
Use Order Data Before You Slot
Pull 90 days of order history before finalizing your slotting plan. Identify your top 20% of SKUs by order frequency - these are your A-movers. Placing A-movers in the golden zone (hip-to-shoulder height, closest to packing) can yield measurable reductions in pick cycle times without any capital investment.
Step-by-Step: Designing Your Warehouse Layout
Follow these steps sequentially. Skipping the analysis phases - particularly SKU velocity classification - typically results in a layout that looks organized but doesn't actually reduce labor or improve throughput. This process integrates with the broader logistics workflow from receiving to final delivery that governs how goods move through your operation.
Layout Changes Affect Safety and Compliance
Reconfiguring warehouse aisles, racking, or dock areas can affect compliance with OSHA standards and local fire codes. Before implementing significant structural changes, consult with a qualified safety officer or facilities compliance professional. Aisle width requirements, emergency egress, and load-bearing limits for racking systems are regulated and non-negotiable.
Map your current space and identify fixed constraints
Before redesigning anything, document what cannot be moved: dock doors, support columns, electrical panels, fire suppression systems, and utility connections. Sketch or digitize the floor plan, noting ceiling height (which determines racking tiers), aisle widths, and existing infrastructure. These fixed constraints define the boundaries within which every other decision must fit.
Analyze your SKU velocity and order profile
Classify your SKUs into velocity tiers - A (fast-moving), B (moderate), and C (slow-moving) - using 90 days or more of order data. Also examine whether orders tend to be single-SKU or multi-SKU, and whether you ship in cases, eaches, or both. This analysis directly informs slotting strategy and zone design. A business shipping mostly single-SKU B2C orders needs a different layout than one fulfilling multi-line B2B pallets.
Define your primary functional zones
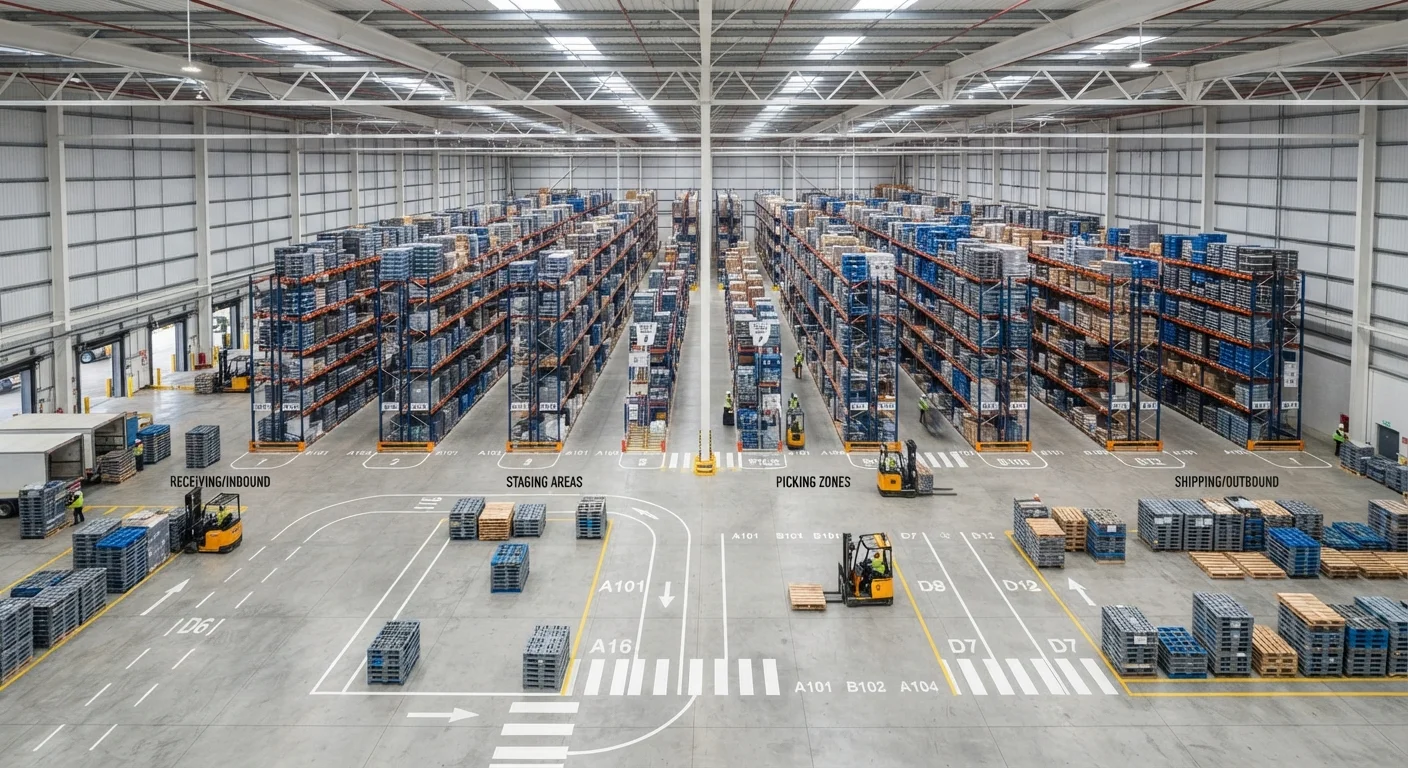
Divide the warehouse into purpose-specific zones: Receiving (inbound staging), Storage (bulk and active pick locations), Packing, Outbound staging, and if applicable, Returns processing. Keep inbound and outbound flows on opposite sides of the facility wherever dock placement allows. Mixing inbound and outbound traffic at the same dock area is a frequent source of congestion and picking errors.
Slot products based on velocity and ergonomics
Place A-movers in the golden zone - storage positions between hip and shoulder height, located nearest to packing stations. B-movers go in secondary positions, and C-movers (slow or seasonal SKUs) are assigned to upper racking tiers or remote aisles. For products with significant size or weight differences, group heavy items low and lightweight items high to reduce injury risk. Slotting is an ongoing process; review and adjust assignments quarterly as order patterns shift.
Design traffic flow paths and aisle configuration
Choose an aisle configuration that matches your equipment and throughput model. Straight-through aisles work well in high-volume facilities using forklifts. Fishbone or diagonal aisles reduce average travel distance in large pick-and-pack environments. Ensure main travel aisles are wide enough for your equipment - OSHA guidelines specify minimum aisle widths based on equipment type. Mark all aisles, pedestrian walkways, and staging areas with floor tape or painted lines before going live.
Pilot the layout and measure performance
Before committing fully, run a structured pilot: operate the new layout for two to four weeks while tracking pick cycle time, order accuracy, and travel distance per pick. Compare these metrics against your pre-change baseline. Identify any aisle congestion points, slotting mismatches, or staging area bottlenecks and adjust before locking in the configuration. Layouts rarely perform perfectly on the first iteration - build in time for refinement.
Avoid Designing for Today's Volume Only
A layout optimized purely for current throughput may create costly bottlenecks within 12-18 months if your order volume grows. Build in at least 20-25% capacity headroom when designating zones and staging areas. Failing to account for SKU expansion or seasonal peaks is one of the most common and expensive warehouse design mistakes.
Ongoing Layout Management and Common Pitfalls
A warehouse layout is not a one-time project. SKU mix changes, order volume grows, and new fulfillment channels emerge - all of which can render an otherwise well-designed layout inefficient. Schedule formal layout reviews at least twice per year, and conduct a quick slotting audit whenever a significant new product line is added or a major sales channel changes.
The most common pitfalls operators encounter include: over-allocating space to bulk storage at the expense of active pick locations; failing to separate high-traffic packing stations from forklift travel paths; and designing aisles too narrow for future equipment upgrades. If your business is evaluating different warehousing models, the trade-offs are covered in detail in our comparison of public, private, and contract warehousing.
For growing businesses managing increasing operational complexity, layout design is one piece of a larger operational picture. Our complete operational overview for growing businesses covers how warehousing connects to carrier relationships, technology systems, and inventory strategy.
This article is for general informational and educational purposes only. Warehouse design decisions involve safety, compliance, and operational factors specific to each facility. Consult a qualified logistics professional, facilities engineer, or safety officer before making significant structural or operational changes to your warehouse.